

Introduction
The Forbidden City was built in 1420, during the 18th year of Yongle’s reign of the Ming dynasty, over six centuries ago. As the imperial palace of the Ming and Qing dynasties, it was home to a total of 24 emperors. Palatial architecture has always been a central focus of ancient Chinese construction, and the Forbidden City represents the epitome of its development. Serving as a paradigm of ancient Chinese palatial architecture, the Forbidden City possesses a profound cultural legacy of architectural history, embodying the perfect combination of technology and artistry in palatial architecture.
The exhibition is divided into five sections: Woodwork, Glass, Decorative Painting, Glaze, and Interiors, showcasing the quintessence of these aspects in the Forbidden City. Both in terms of craftsmanship and materials, these exhibits show, from different perspectives, the splendour and sophistication of the palatial buildings during the Ming and Qing dynasties. At the same time, by showcasing architectural components that demonstrate historical mastery, we hope to illuminate the highest level of architectural technology and artistry achieved during the Ming and Qing dynasties, fostering appreciation for the excellence of traditional Chinese culture.
Section 1: Woodwork
Ancient Chinese architecture utilised wood as the primary material, and the wooden frame determined the construction of a building, as well as its basic shape and scale. ‘Large woodwork’ (da muzuo, meaning structural carpentry), tops the list of more than 20 professional trades outlined in the Engineering Practice Ministry of Works (Gongbu Gongcheng Zuofa) of the Qing dynasty. It is considered the most important skill in the construction of ancient architecture.
The Ming and Qing dynasties were the heyday of frequent building activities in ancient architectural history. With the wisdom inherited from generation to generation, the building techniques of ‘large woodwork’ had been highly matured, forming a complete and strict modular system. With a set of rules and mnemonics, carpenters were able to estimate the size of each building and its components, enabling them to process and assemble these elements accordingly. The Forbidden City, the largest and most well-preserved ancient wooden palatial complex in existence, provides an invaluable reference model for researchers of Ming and Qing official-style ‘large woodwork’ today.
Section 2: Glass
As early as Spring and Autumn and Warring States periods, China produced small decorations made of glass, such as glazed beads, but no practical utensils, which were introduced from the West. The Qing court set up a manufacturing office to produce glassware for emperors. Ever since the Yuan dynasty, glass had been used on palatial buildings. Records indicate that there was the installation of ‘window eye’ (glass pane) in the early Qing period. In the mid-Qing period, glass was used in large quantity, yet few existing relics remain. Glass, as a new building material, has been applied to – and hence renewed the façade of – traditional Chinese wooden buildings, gradually replacing ‘window paper’ which was inferior in terms of airtightness and translucency.
Section 3: Decorative Painting
Decorative painting is a unique craft in ancient Chinese architecture. The paintings covering the surfaces of buildings not only protected the wooden components but also served as colourful decorative artworks. In the Qing dynasty, corresponding to the different ranks of buildings, imperial decorative painting developed into a set of mature and complex norms, with highly standardised patterns, colours and practices. Caihua, a form of decorative painting from the Qing dynasty, was an elaborate craft that involved a variety of techniques, including the preparation of pigments, the making of patterns, embossed line painting, brushing colours, and gilding. These processes, carried out in accordance with a traditional system, were accomplished through a combination of technical and artistic methods. A treasure from Chinese architectural heritage, caihua is not only a knid of decorative art, but also a valuable reference to historical, cultural, and technological research.
Architectural decorative painting of the Qing dynasty had developed into two categories: painted surface (youzuo) and decorative painting (caihua), undertaken by different divisions of craftsmen. Due to dimensional changes in wooden components, the focus of decoration had shifted from dougong (bracket sets between columns) and gongyanbi (board behind the bracket sets) to beams (liang), beam supports (fang) and purlins (lin). The colour scheme emphasised green and cyan to complement the decoration under the eaves. Starting from the Qing dynasty, imported pigments were adopted and even replaced some of the traditional, self-made pigments. The base structure had become thicker and more complex due to the use of wood assemblage.
Section 4: Glaze
The Forbidden City showcases a great variety of coloured glaze from the Ming and Qing dynasty palatial architectures. According to records and archaeological discoveries, the use of glazed components in Chinese architectures dates back to the Northern and Southern dynasties (420-589), when the palace at Pingcheng, the capital of Northern Wei dynasty, began using glaze. The earliest record of five-coloured glaze used in palatial architecture appears in Beishi (History of the Northern Dynasties), marking a breakthrough in Chinese architecture. Glaze production originated in Shanxi province and later spread to other regions. The techniques of applying glazed components in buildings became matured with the construction of the Great Capital of the Yuan dynasty. Subsequently, the imperial palaces of the Ming and Qing dynasties featured a large collection of glazed components, representing the highest level of craftsmanship for these materials in the ancient Chinese architecture. The craftsmanship of glazed tiles, particularly in terms of the texture, colours, carved decorations, and function, reached its peak during the Kangxi, Yongzheng, and Qianlong period of the Qing dynasty.
At the Forbidden City, glazed components are seen on the roofs, screen walls (zhaobi) and glazed doors, often matching with ridge beasts and tiles. In the Forbidden City, the colours of palace roofs follow the Chinese Five Elements Theory: yellow, the dominant colour, represents the earth and symbolises the emperor, Son of Heaven (Tianzi), as the centre of the universe and the ruler over all directions of the empire. Green, associated with the east and the element of wood and symbolising growth and vitality, is often used in the palace where the Crown Prince lived. Black, associated with water, overcomes fire, which explains the use of black glazed tiles at the Wenyuan Pavilion, where Siku Quanshu (Complete Library in the Four Branches of Literature) was kept. The Forbidden City’s palaces feature glazed components whose shapes, styles and inscriptions have distinctive characteristics of their time and rich historical connotations. These components contain a wealth of historical information, representing different levels of craftsmanship in glazed tile from different periods. They serve as valuable historical resources, providing reliable physical references for the study of the history of glaze development and its firing techniques.
Section 5: Interiors
Interior design was known as ‘Neiyan Zhuangxiu’ in ancient China. Interior decorations in the Forbidden City are not substantially different from contemporary home decorations or renovations, which are influenced by everyday life habits and trends. From the mid to late Ming dynasty, wooden panels were used to decorate the interior, complemented by fine hardwood furniture. This style originated from Gushu (present-day Suzhou) spread throughout the country. During the Qing dynasty, people’s habit of living in homes with fixed furniture, such as beds, triggered a revolution in interior decoration and design. The Qing dynasty saw a building spree of large-scale construction of palaces and gardens. Against this backdrop, interior design had a great stage for development during the Yongzheng and Qianlong periods. Emperor Qianlong exerted influence and even control over the choices of interior space planning and decorative patterns for palaces, instilling his ritual concepts and personal aesthetic preferences in interior design. The diverse design approaches adorning chambers in the imperial harems, pavilions, as well as leisure and pleasure spaces are also seen in palace, garden, altar, and temple buildings. Among them, the interior design of the Forbidden City is the only one that has been well-preserved and relatively intact, providing a window for us to look into its real face in various eras.
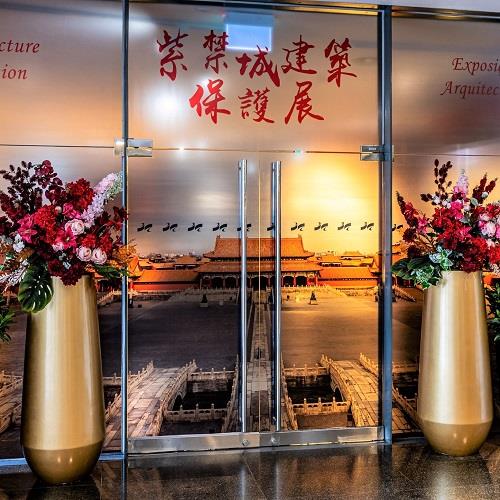
Exhibition of Architectural Conservation at the Forbidden City